3-Bedroom Ranch House Plan
A single-storey three-bedroom ranch of about 980 sq ft: an open living, kitchen and dining great room across the front, and a bedroom wing off a central hall with a shared bathroom.
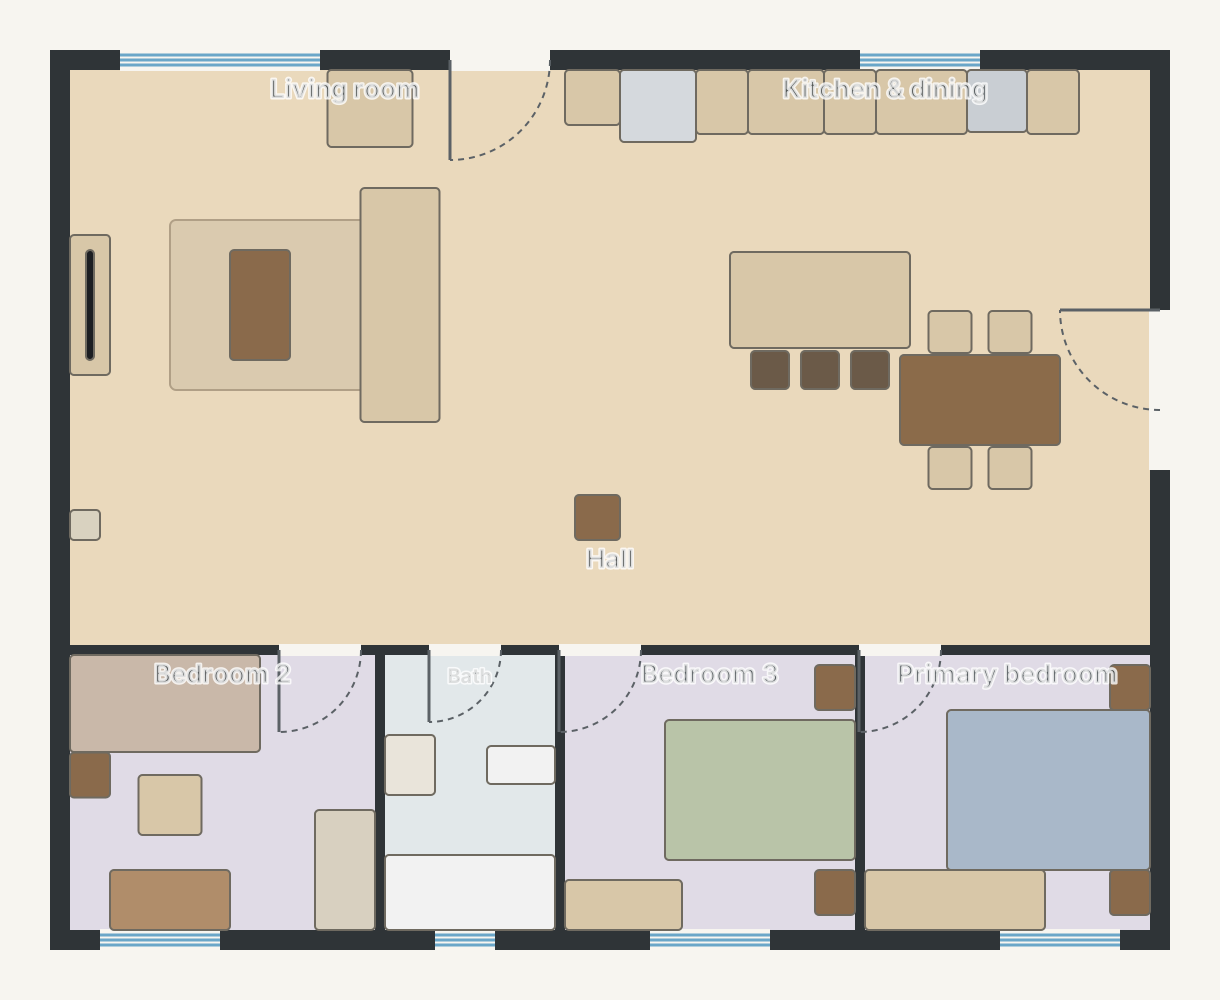
At a glance
- Footprint
- 11.2 × 9.0 m (36.7 × 29.5 ft), outside wall to outside wall
- Floor area
- 91 m² (980 sq ft)
- Layout
- 3 bedrooms, 1 bath
- Furniture
- 41 pieces placed
Rooms
- Living room5.5 × 4.7 m · 279 sq ft
- Kitchen & dining5.3 × 4.7 m · 268 sq ft
- Hall10.8 × 1.1 m · 122 sq ft
- Bedroom 23.0 × 2.8 m · 90 sq ft
- Bath1.7 × 2.8 m · 51 sq ft
- Bedroom 32.9 × 2.8 m · 86 sq ft
- Primary bedroom2.9 × 2.8 m · 84 sq ft
What's in it
- Open great room
- Kitchen island with seating
- Primary suite + two bedrooms
- Patio door to the yard
Make it yours.
This plan opens in House Designer in your browser, free and with no signup. Move walls, resize rooms and swap furniture, then save it like any other plan.