Studio Apartment Floor Plan
A 400 sq ft studio apartment with a kitchenette, dining nook, sofa and TV zone, a bed along the far wall, a full bath and a coat-closet entry.
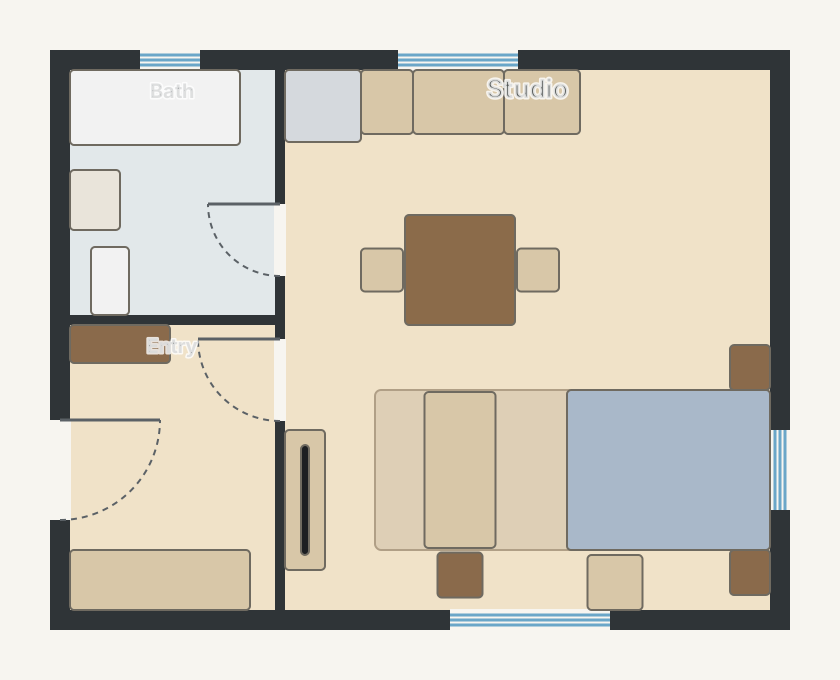
At a glance
- Footprint
- 7.4 × 5.8 m (24.3 × 19.0 ft), outside wall to outside wall
- Floor area
- 37 m² (398 sq ft)
- Layout
- No bedroom, 1 bath
- Furniture
- 21 pieces placed
Rooms
- Bath2.0 × 2.5 m · 54 sq ft
- Entry2.0 × 2.9 m · 62 sq ft
- Studio4.8 × 5.4 m · 282 sq ft
What's in it
- Kitchenette with full-size fridge
- Separate sleeping zone
- Entry with coat closet
- Full bath with tub
Make it yours.
This plan opens in House Designer in your browser, free and with no signup. Move walls, resize rooms and swap furniture, then save it like any other plan.