Small Office Layout (4-Person)
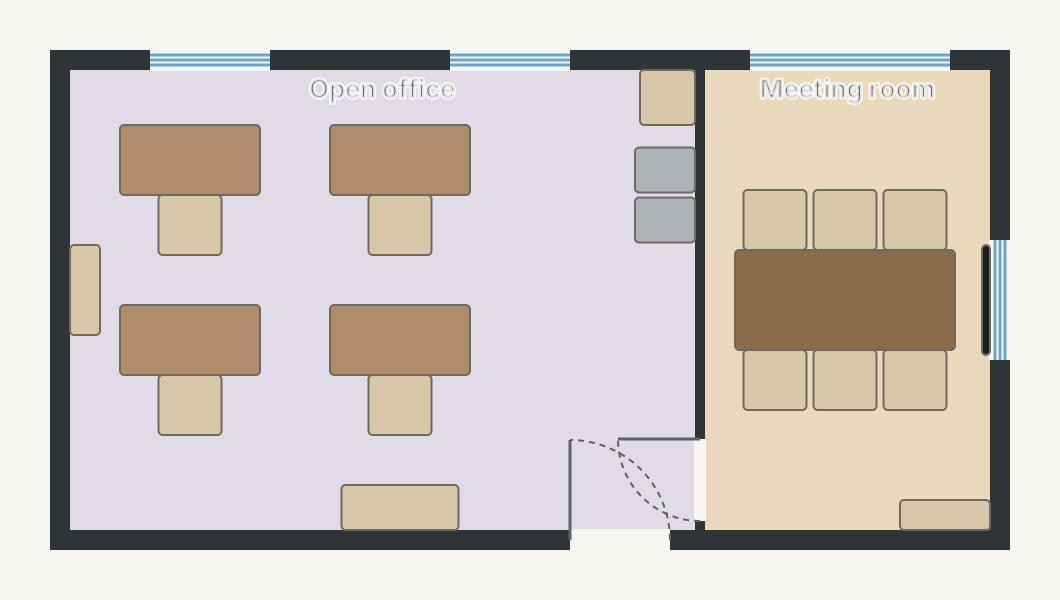
A small office layout for a four-person team: an open work area with four desks, file storage and a front reception shelf, plus a separate six-seat meeting room.
At a glance
- Footprint
- 9.6 × 5.0 m (31.5 × 16.4 ft), outside wall to outside wall
- Floor area
- 41.9 m² (451 sq ft)
- Layout
- No bedroom, no bath
- Furniture
- 22 pieces placed
Rooms
- Open office6.3 × 4.6 m · 310 sq ft
- Meeting room2.9 × 4.6 m · 141 sq ft
What's in it
- Four workstations
- Six-seat meeting room
- Reception console at the entry
- File and shelf storage
Make it yours.
This plan opens in House Designer in your browser, free and with no signup. Move walls, resize rooms and swap furniture, then save it like any other plan.