1-Bedroom Apartment Floor Plan
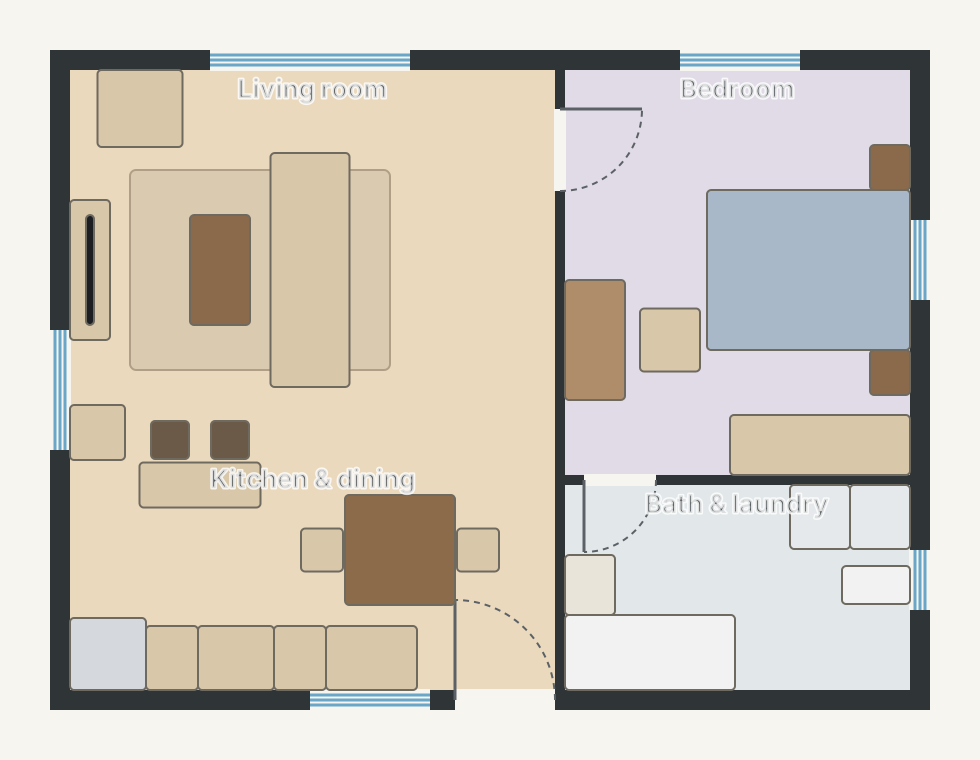
A one-bedroom apartment of about 550 sq ft: living room open to the kitchen with a bar counter, a bedroom with wardrobe and desk, and an en-suite bath with laundry.
At a glance
- Footprint
- 8.8 × 6.6 m (28.9 × 21.7 ft), outside wall to outside wall
- Floor area
- 51.2 m² (551 sq ft)
- Layout
- 1 bedroom, 1 bath
- Furniture
- 29 pieces placed
Rooms
- Living room4.8 × 3.9 m · 203 sq ft
- Kitchen & dining4.8 × 2.3 m · 121 sq ft
- Bedroom3.5 × 4.0 m · 151 sq ft
- Bath & laundry3.5 × 2.0 m · 76 sq ft
What's in it
- Open living and kitchen
- Bar counter with seating
- En-suite bath with laundry
- Bedroom with wardrobe + desk
Make it yours.
This plan opens in House Designer in your browser, free and with no signup. Move walls, resize rooms and swap furniture, then save it like any other plan.