10x12 Home Office Layout
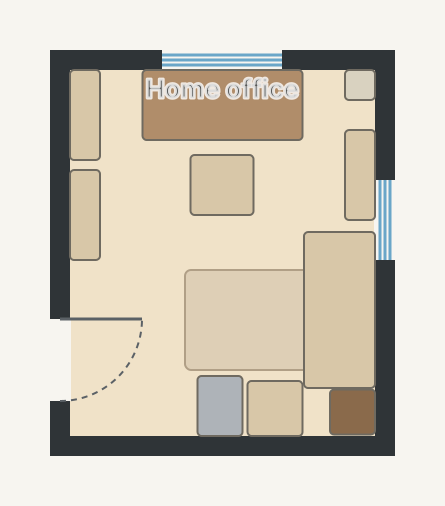
A 10 by 12 ft home office with an L-shaped desk facing the window, two bookcases, a filing cabinet, and a loveseat for reading or a video-call backdrop.
At a glance
- Footprint
- 3.5 × 4.1 m (11.3 × 13.3 ft), outside wall to outside wall
- Floor area
- 11.2 m² (121 sq ft)
- Layout
- No bedroom, no bath
- Furniture
- 11 pieces placed
Rooms
- Home office3.0 × 3.7 m · 121 sq ft
What's in it
- L-shaped desk facing the window
- Two bookcases + shelf
- Loveseat reading corner
- Filing storage
Make it yours.
This plan opens in House Designer in your browser, free and with no signup. Move walls, resize rooms and swap furniture, then save it like any other plan.