Galley Kitchen Layout
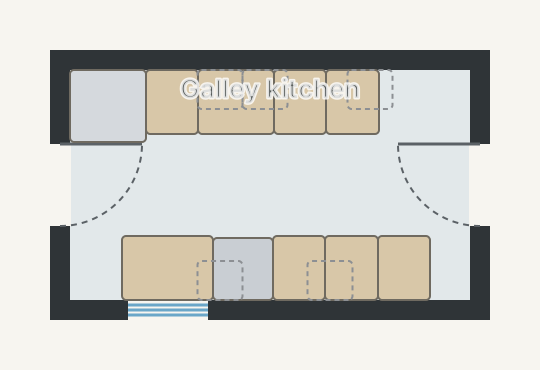
A galley kitchen of about 9 m2 (99 sq ft): two parallel runs with a 100 cm aisle, a sink under the window, a range and refrigerator opposite, and wall cabinets above.
At a glance
- Footprint
- 4.4 × 2.7 m (14.4 × 8.9 ft), outside wall to outside wall
- Floor area
- 9.2 m² (99 sq ft)
- Layout
- No bedroom, no bath
- Furniture
- 15 pieces placed
Rooms
- Galley kitchen4.0 × 2.3 m · 99 sq ft
What's in it
- Two parallel runs
- 100 cm aisle
- Sink under the window
- Wall cabinets
Make it yours.
This plan opens in House Designer in your browser, free and with no signup. Move walls, resize rooms and swap furniture, then save it like any other plan.