12x12 Dining Room Layout
A 12 by 12 ft formal dining room seating six around a rectangular table, with a sideboard, a display bookcase and generous chair-pull-out clearance on all sides.
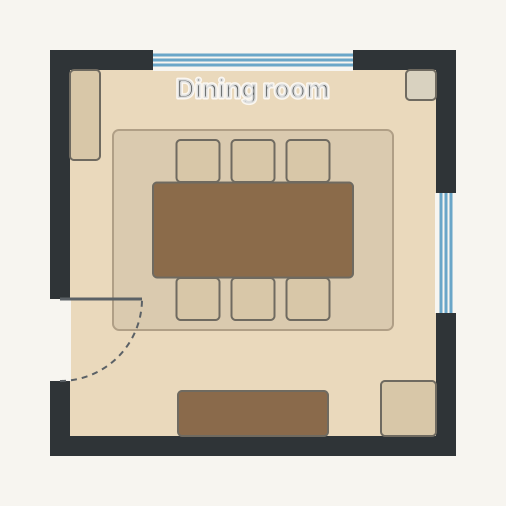
At a glance
- Footprint
- 4.1 × 4.1 m (13.3 × 13.3 ft), outside wall to outside wall
- Floor area
- 13.4 m² (144 sq ft)
- Layout
- No bedroom, no bath
- Furniture
- 12 pieces placed
Rooms
- Dining room3.7 × 3.7 m · 144 sq ft
What's in it
- Seats six
- 70 cm chair clearance all round
- Sideboard for serving
- Display bookcase
Make it yours.
This plan opens in House Designer in your browser, free and with no signup. Move walls, resize rooms and swap furniture, then save it like any other plan.